Showing posts with label Small spaces. Show all posts

Saturday, September 5, 2015

Creative space saving furniture kids shelves, table, chairs

Taking the dining chairs and table out of the Bookcase, it's smart shelves and bookcase for kids room, this creative shelves is one of saving furniture and smart furniture pieces for kids room and you can use it in other uses.

In our houses we always looking about new ideas and creative furniture to help us to save spaces especially in children's room because they need large space to can play also the small spaces or small children's room negatively affect on the psyche of kids, that make me searching for new ideas and new space saving furniture for kids or children's room, this is't the first ideas we providing it for you but i wrote gorgeous post about Amazing bookcase turn into table and dining chairs also it is of the smart space saving furniture for kids room and creative shelves, it's like this article.
Today i provide one of smart furniture pieces and creative space saving shelves furniture, this bookcase contain inside four dining chairs and table divided into two part, it's a new furniture design ideas for kids room.

Smart ideas : Innovative under stairs ideas and storage solutions

The beautiful thing in this creative bookcase design is our ability at convert it to small seating, sofa , dining chairs and table also we can use it for reading and save our books, in the other time we can taking the dining chairs and table out of the bookcase to use it for studying and eating too.
If you one of they suffer from limited space and small children's room i suggest this smart bookcase and creative space saving shelves furniture for your children's room to save the largest possible spaces in your house, so i invite you to see the following photos of smart shelves or creative space saving bookcase.

You will like : Design small child's room and How to save space
Transforming Furniture for small apartments 2015 - 11 ideas

Smart and creative space saving shelves, bookcase furniture photos:


creative space saving furniture, creative kids shelves turn into table and chairs

creative space saving furniture, creative kids shelves turn into table and chairs
Don't miss to see : Storage organization, Space-saving vertical storage systems

creative space saving furniture, creative kids shelves turn into table and chairs

Sunday, December 21, 2014

15 White small kitchen designs and decorating ideas

many homes have small kitchen designs. Sometimes you have to close certain compromises with the size of the kitchen. But this should not be a problem for you. For there are many beautiful small kitchen designs. When arranging the practical and space saving furniture, you can create a really cozy and comfortable atmosphere in the kitchen.

You also may like: 12 Art Deco kitchen designs and furniture

White small kitchen design ideas

If you look for interesting Small kitchen ideas, You are on the right blog. In this article we will show you that there are fantastic white small kitchen designs. Why white kitchen? Because white is our favorite color! If you look at a white kitchen, you get the same feeling of cleanliness. We have collected 15 cool photos of white small kitchen designs in minimalist style. Check out the interesting pictures and choose the best design

Ultra modern small kitchen design in white color
small kitchen ideas - white brick wall
White Brick wall as an accent in the small kitchen

Open white kitchen designs in small area

Open kitchen in small space combined with living room each of them takes the white color as the main color.

white small kitchen ideas - golden suspended lamp

the previous design is an example of the multilevel lighting - the ceiling lights and the countertop spotlights that were installed in the upper surface of higher cabinets

white small kitchen design - modern and simple interior
white small kitchen ideas - outer bar and stools

open small kitchen designs with shelving wall

Simple small living room ideas for lighting and colors

Hello, friends! Today I want to continue the theme of small the living room, which I raised in the previous article , and talk about the small living room ideas that belong to wall colors and lighting - is not this an urgent question for the people whom small living rooms? .

Small living room ideas - paint colors:


Neutral colors
The best way to visually expand the space of small living room - use only light neutral tones in the living room interior. Furniture visually merge with the walls.

small living room ideas - neutral color combinations

White in small living room
White color - classic method in the design of small living room. Light floor, white walls and curtains, white furniture and decor - one of small living room ideas that visually make the room more spacious.

white small living room ideas with black decorations
very small living room paint color ideas - white for visually expanding

Small living room lighting ideas

Natural light through living room curtains
Living room is not the room where the heavy and impervious light curtains. for small living room ideas: Hang on a window bright simple tulle or Roman blinds without a pattern. Light reflected from the walls and furniture, natural light will help visually expand the space.

You also may like: 10 functional modern ceiling lights for all rooms

small living room ideas - roman blinds for natural light
multilevel small living room lighting
Artificial lighting also plays an important role in the small living room design. It is not necessary to dwell on only one chandelier, often giving a downward direction, "oppressive" light. Other small living room lighting ideas: Create a spot light and shadow play through a floor lamp, table lamp, located on the console or cabinet, wall sconces, illuminating mirror, lamp on the painting. Multi-level lighting will make a cozy living room and chamber and illuminated corners help visually expand the boundaries.

small living room lighting ideas - wall spotlights for expanding space

Saturday, December 20, 2014

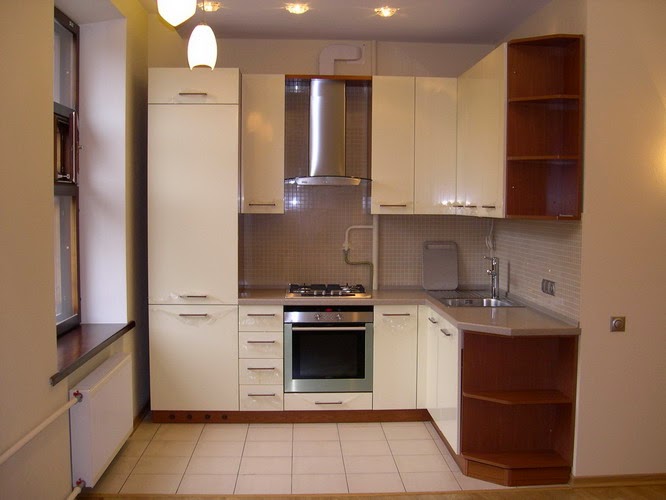
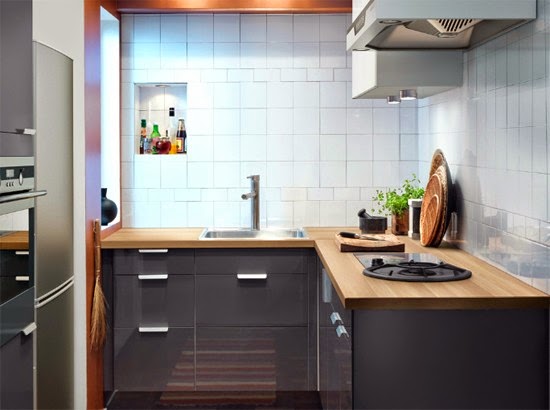
10 Small kitchen ideas, designs, furniture and solutions

To date, there is a lot of information on small kitchen ideas and solution and small kitchen furniture. But there are some basic rules that will make it quickly and efficiently.

You also may like: Kitchen colors, How to choose the best colors in kitchen 2015

It should be noted that the small kitchen is considered the area of ​​which is less than 8 meters kitchens or irregular shape or narrow communicating. For each of these options, you can pick up your furniture and equipment that will make the small kitchen both beautiful and functional.

Small kitchen ideas

creative small kitchen ideas - black and yellow color combination
Location technology  - primarily, I want to talk about small kitchen appliances. they should be located so as not to hinder the passage. Best of all, if it is built, and will create a uniform composition with a kitchen unit. The working surface for ease of operation should be between 3 to 6 meters. This can be achieved, after having thought, if necessary, transfer of sink, stove and refrigerator. This is not too difficult, but in the future it will provide maximum comfort during cooking.

small kitchen ideas - cabinets and appliances in 2 square meters
Small kitchen ideas of furniture are necessary to think about or cooker hob was not near a sink. It is best if between them will have at least a small part of a bedside table or countertop.

small kitchen ideas - sink beside the window
small kitchen ideas: Cooking surface also should not be placed close to the window, because it can lead to blowing flames and unintended consequences.

small kitchen ideas - appliances integrated with cabinets
When you create a small kitchen interior you should take care of the correct location of the oven.
In most models, the door opens forward, so you need to make sure that when you open it to the opposite wall was more than a meter. important small kitchen ideas

Small kitchen furniture ideas

Don't miss: Top catalog of kitchen ceiling designs ideas,gypsum false ceilings - part 1

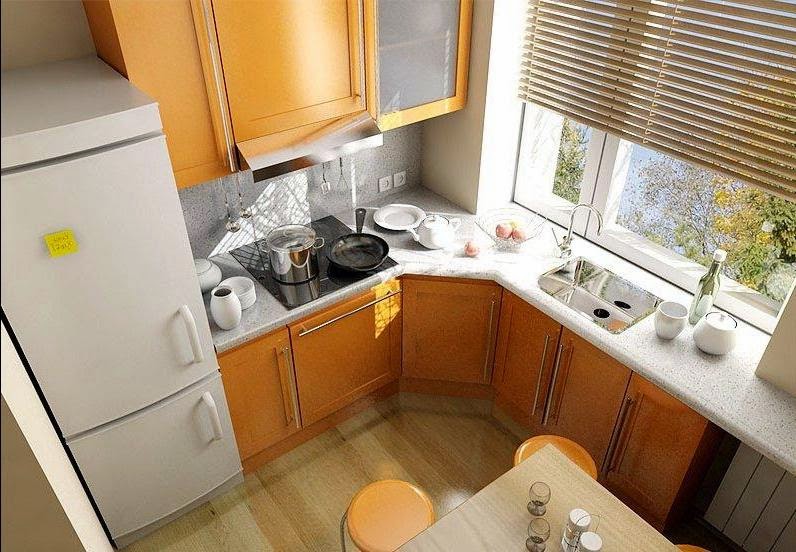
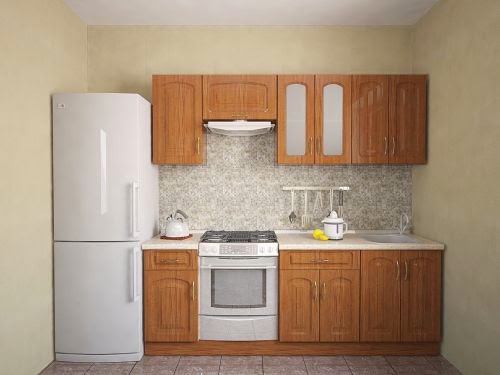
wooden small kitchen furniture and refrigerator on one wall 
Small kitchen Furniture  - high elements of kitchen units, such as "foam" or a refrigerator, it is best placed at the edges of the work surface to avoid interruption.

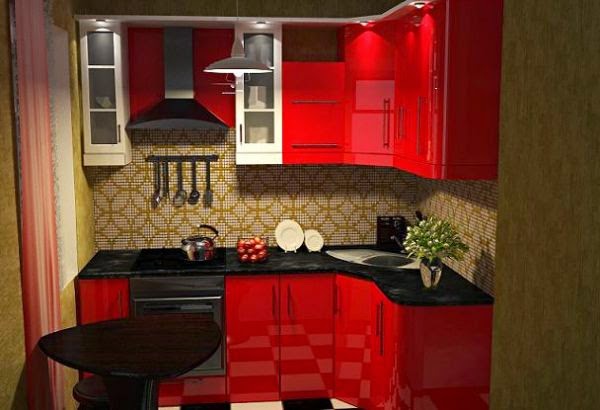
small kitchen furniture ideas in red color
Picking up the wall cabinets for a small kitchen and choosing their location, you must first take into account the growth of the owners of the apartment. Wall cabinets need to hang so that they can easily reach all members of the family, and at the same time it was impossible for them to slam their heads. They are usually placed at a height of 60 inches from the countertop.

small kitchen furniture solutions - shelves in cabinet edges
small kitchen furniture without higher cabinets

Small kitchen design solutions

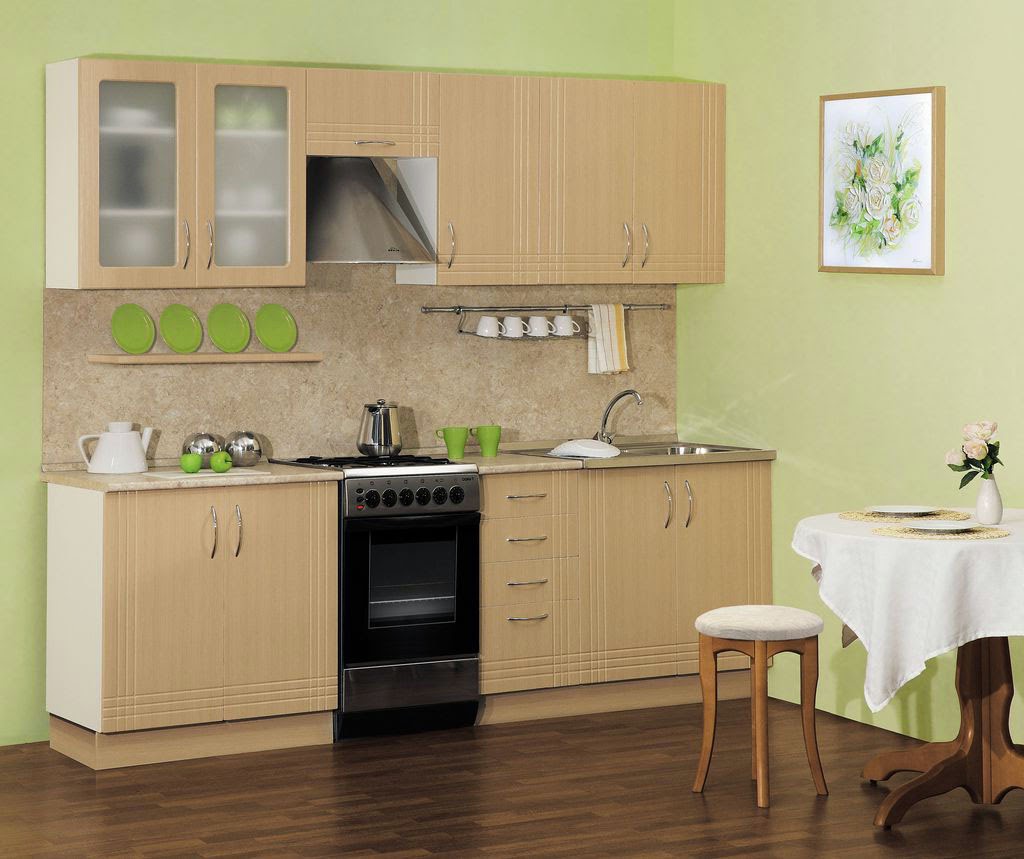
open small kitchen design on single wall
With regard to the space above the cooking surface, it is better not to hang cabinets, and arrange them on the hood. This arrangement of home appliances and furniture will make a small kitchen design maximum functionality and you will greatly reduce the time for cooking and subsequent cleaning of the kitchen.
Doorway in a small kitchen design  - to be more practical to use a small kitchen space is necessary to "work" with the doorway, if possible. It is clear that conventional doors will be too impractical and would take up too much space.

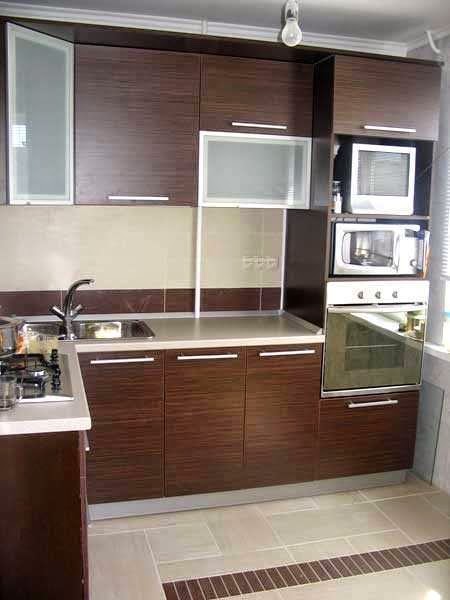
small kitchen design - wooden cabinets with integrated appliances
The best way out may be to expand the doorway in a small kitchen design, creating a beautiful arch, creating the impression of more space, use of light curtains (eg, curtains, yarn for the kitchen) or sliding doors. Moreover, the use of sliding doors or curtains will be preferable, because it will prevent the spread of odors throughout the apartment.

Tuesday, December 9, 2014

10 Functional small living room design ideas

if you have a small living room, this article provides you with 10 functional small living room design ideas to inspire you in solving the problem
Living room is the heart of the house, the rod of the interior, the center of the composition of living space. In a city apartment, in contrast to a country house, its area is limited. In order to make the small living room design comfortable on all counts, convenient for all family members, you don't necessarily turn to the professionals.

Small living room designs and ideas

complex small living room design in modern style
Small living room design in the style of Eco-luxury is preferable to issue in gray-beige.  Furniture forms fit with natural forms, which is consistent with the selected Eco-style. Add curtains, better texture, in summer they can be linen.

Small living room design is a relative term. In Europe, for example, the term "small living room" refers to the rooms really are not too large in size. It may be 30 or 40 and 50 square meters. In the Americas, North and South, the term "small living room design" has a different scale and starts from about 100 square meters. In modern Russia, "small room" concept is also very relative. In the zero-oil, a small living room reaches in size to the North American scale. Today, when houses and apartments naturally become smaller, more economical, the term "small living room design" turned out to be a European accent. Living room in contrast to such rooms as a bedroom, nursery, bathroom, hall, has several functions: a guest room, a library, a cinema and even a dining room. Paradoxically, but the smaller the room, the more it functions! Living room, in contrast to other rooms of the apartment can be built in a completely different style than the rest of the interior of the apartment - this is its peculiarity. In contrast, private rooms, living community designed for different characters and different characters.
small living room design with breakfast bar
Small-sized living room design can also accommodate a kitchen area. However, you have to give up a large dining table and restrict the bar. Definite plus is that the owners don't leave the guests when preparing food.

small living room ideas - white room and black decorations
When making a choice of monochrome, dark curtains and accessories of the same color or the same fabric are great small living room ideas.

small living room design - functional furniture and wall designs
Interior of a small living room design in pale colors just have to be very tactile. Invoices, original lighting and designer textiles distract attention from not too large area of ​​the room. Original things, the emphasis should not be much. Enough puffs, bags and chandeliers with notes.

small living room ideas - large window and ceiling lights
loft small living room ideas: it is easily increased due to the large mirrors and large panoramic windows. On the upper floors, you need no curtains or blinds. The sky, the sun and the stars will add your small living room extra volume.

functional small living room design with stone wall
Interior of small living design in the style of modern classics never go out of fashion. Optional hang sophisticated drapes and put the palace suites. It suffices to consider two or three classical details. Focus on lamps. 

white small living room design with gray furniture

Wednesday, July 9, 2014

Design small child's room and How to save space

Great tips and ideas to design the small child's room and how to save space and get the best solutions to save space in the small child's room designs

To understand how best to arrange the room a small child's room, you feel like a little kid and look at the problem with his eyes. From the perspective of the baby, the space should be interesting, helpful and always with lots of hiding places, but otherwise room risked losing its appeal and quickly become bored.

Of course, to ensure the development of children with all necessary need a lot of things, but how to place them, if the premise of their dimensions is far from ideal. We offer a closer look at some very useful way to design small children's rooms.

Design small child's room, How to save space

How to design small child's room and save space:


Tip: Catching arrangement of furniture in a small child's room, it is better to have on the perimeter, along the walls. In children, this method allows to maximize the center, without cluttering up his vain and bulky objects. Spaces for mobile games, in which case there will be more.

Current classic: bunk beds for small child's room:


What if the size of the room did not have enough to set the number of elementary beds, if your family is more than one child. The solution to this problem looks easy and transparent, because enough to buy a two-tier box, unpretentious design is sure to please children.

Already familiar to you from the previous article mezzanine can also be a kind of second tier beds.

You can vary the design double bed, mount it so that it becomes one with functional spacious wardrobe or bookcase.

small child's room design,how to save space,classic bunk beds

small child's room design,how to save space,classic bunk beds

Drawers under the bed to save space:


If we talk about the most practical ways to save space child's room, one of them, no doubt, are hidden or embedded sections for storage. These can be drawers, hidden in a box bed itself. Several compact or two-three roomy, these compartments are more convenient to use for a small room than a massive, independent wardrobe, obscures half wall.

By the way, buy a baby bed with built in drawers can be in many furniture hypermarkets or salons specializing in the manufacture of such furniture.

small child's room design,how to save space,drawers under bed

Niches and stairs in child's room:


Caring for the proper organization and distribution of things in your child's room, you should not ignore any possibility of using different objects as intended and without.

For example, doing a bunk bed with a mounting volume stairs, leave one of its walls uncovered. Thus, you can get additional shelves for books, toys and other things.

Part of the wall behind the headboard crib can bring forward a bit, using drywall construction, which will form two side niches on either side of the bed. Setting them suspended shelves, you are helping your child to observe the order, because now every books and toys will be in place.

small child's room design,how to save space, niches and stairs

small child's room design,how to save space,kids room shelves

Easy fold-out furniture to save space in child's room:


If we are talking about a small child, but expect much from it, you should think carefully, acquiring one or another furniture. But the dimensions of the room still oblige, so if you intend to install multiple items, it is better to give preference to such as cabinet-transformer with folding table and lots of extra boxes or rack in which a wide bottom shelf serves as a workplace.

small child's room design,how to save space,fold-out furniture for kids

Place the ceiling in children's bedroom:


At first glance, high-mounted shelves will be uncomfortable in the nursery, as the child will not be able to get or put a necessary thing, due to the fact that just did not make it to the upper cabinets .

On the other hand, this method is good use of space for long-term storage, such things "for growth" or seasonal items, as well as spare curtains and pillows and gifts for the upcoming holidays.

If you still intend to ensure the child comfortable lift to the upper tiers, you need to buy a light but sturdy ladder, preferably with flat rungs.

small child's room design,how to save space,kids ceiling design

Mini Account:


The child becomes older, and it's time to think about how all the items, stationery, books, paints and other order so as not to have to take the place of the new dresser. Encourage you to pay attention to this issue when the baby barely three years old, because of time in this case would be sufficient to calculate the area of ​​a room most successfully.

Well, when the bed, a wardrobe and a work area to form a single composition, and each item is provided in place. You can, for example, order a complete set of furniture store, made at a predetermined sketch. It is more expensive, but more reliably and efficiently, and the result will please you and your children, being an ideal option to save space a small child's room.

small child's room design,how to save space,kids room mini account

small child's room design,how to save space,mini account

Built-in shelving, closet for small child's room:


In order to streamline the numerous toys and baby stuff, we resort to a known, but not convenient methods of organization: use large floor basket , put a heavy chest of drawers and cupboards. Much wiser to construct a full rack, equipped with shelves, drawers, baskets and mini-beams, and all this beauty hidden behind hinged sash light or sliding doors.

small child's room design,how to save space,kids built in shelving closet

small child's room design,how to save space,kids built in shelving closet

If you decide to use this method, be aware that it is better if this type of construction will take one of the walls completely. Sandwiching an upper and lower garment, toys, shoes, blankets and other shelving, closet will help maximize the free space of a small kids room.